THIS IS IMDA - Santorini Office
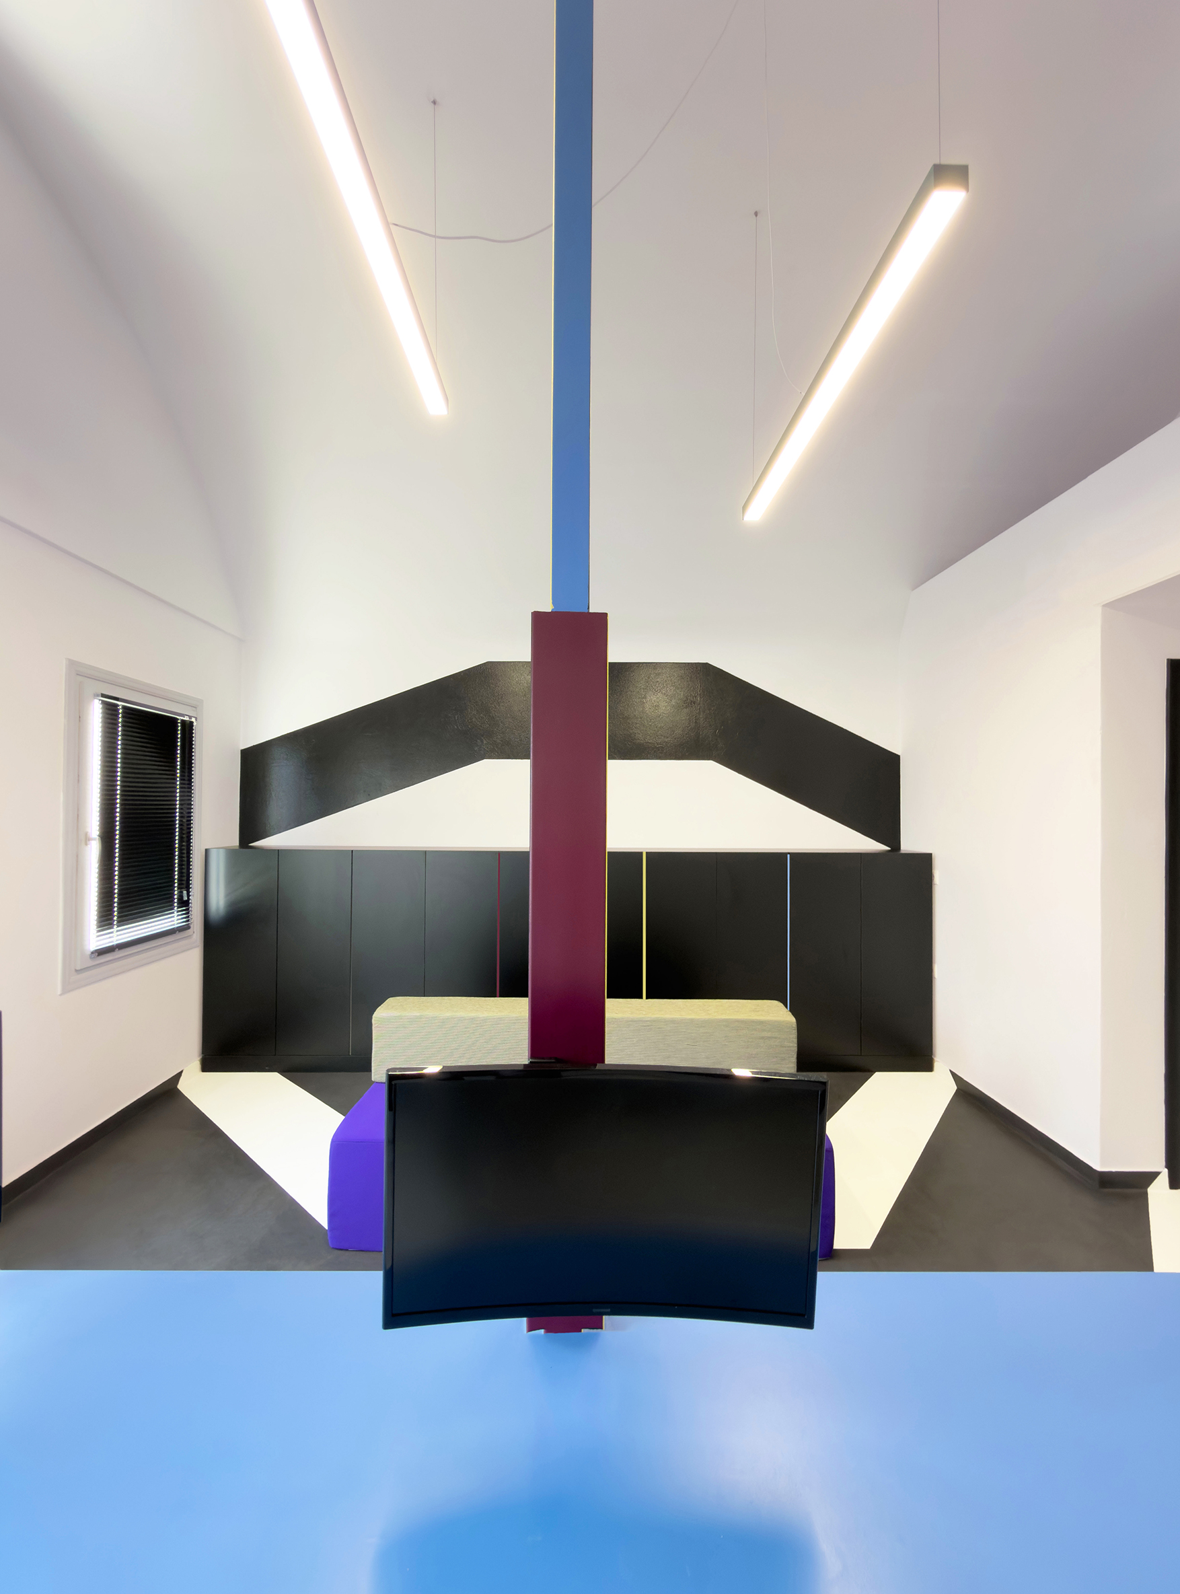
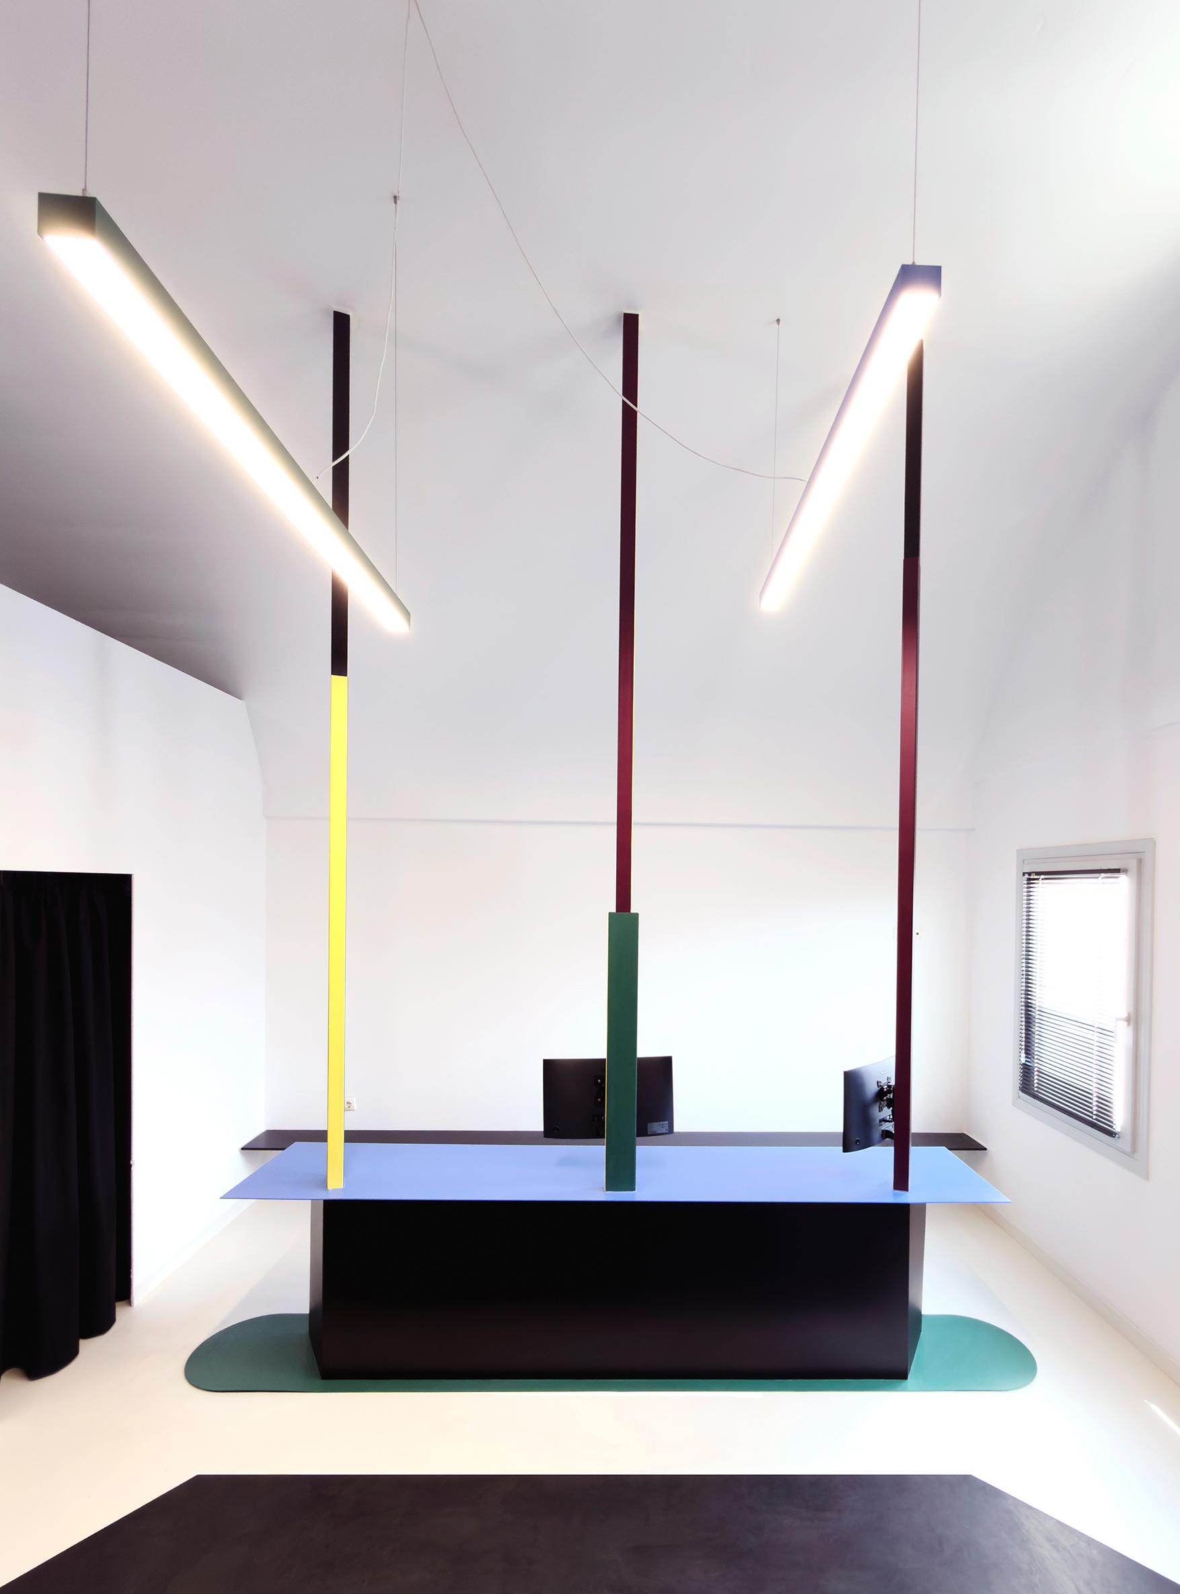
At the heart of the composition stands an installation of collaboration. Α diagram of relationships that makes visible what usually remains invisible behind a project . Τhe encounter of the three fundamental figures of an architectural work. τhe architect, the structural engineer, and the mechanical engineer.
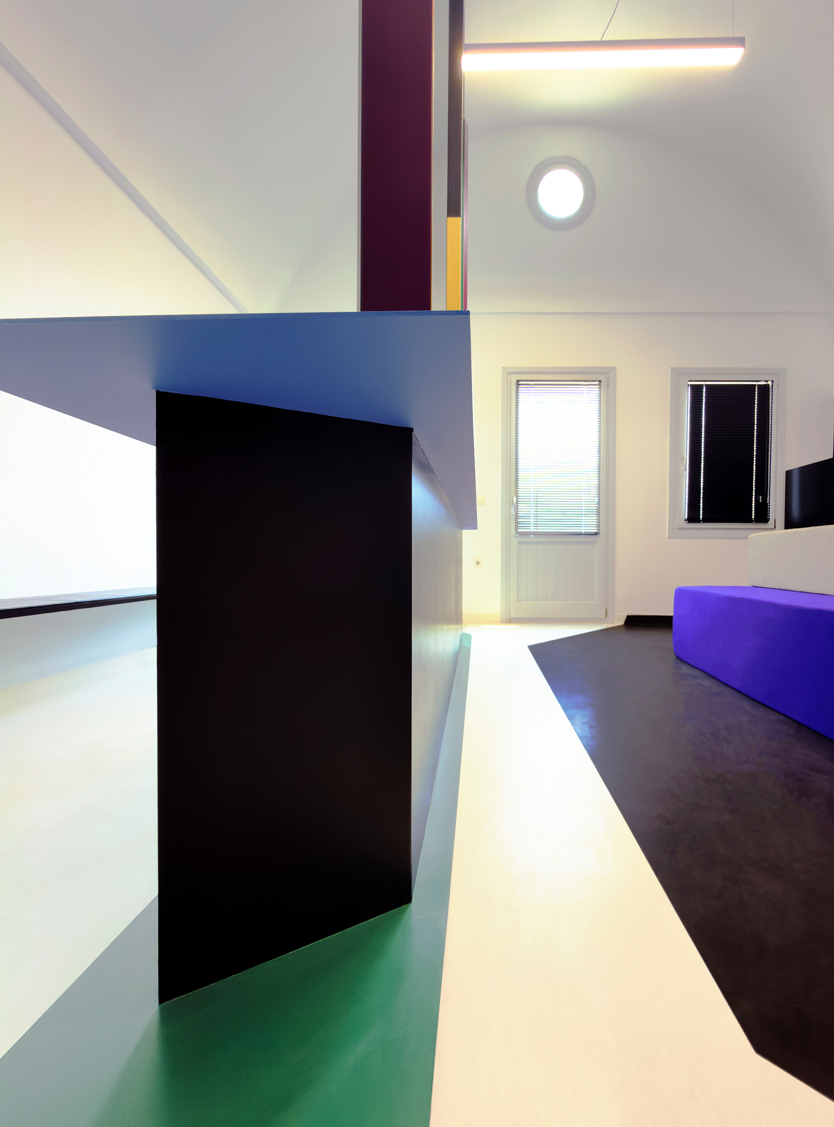
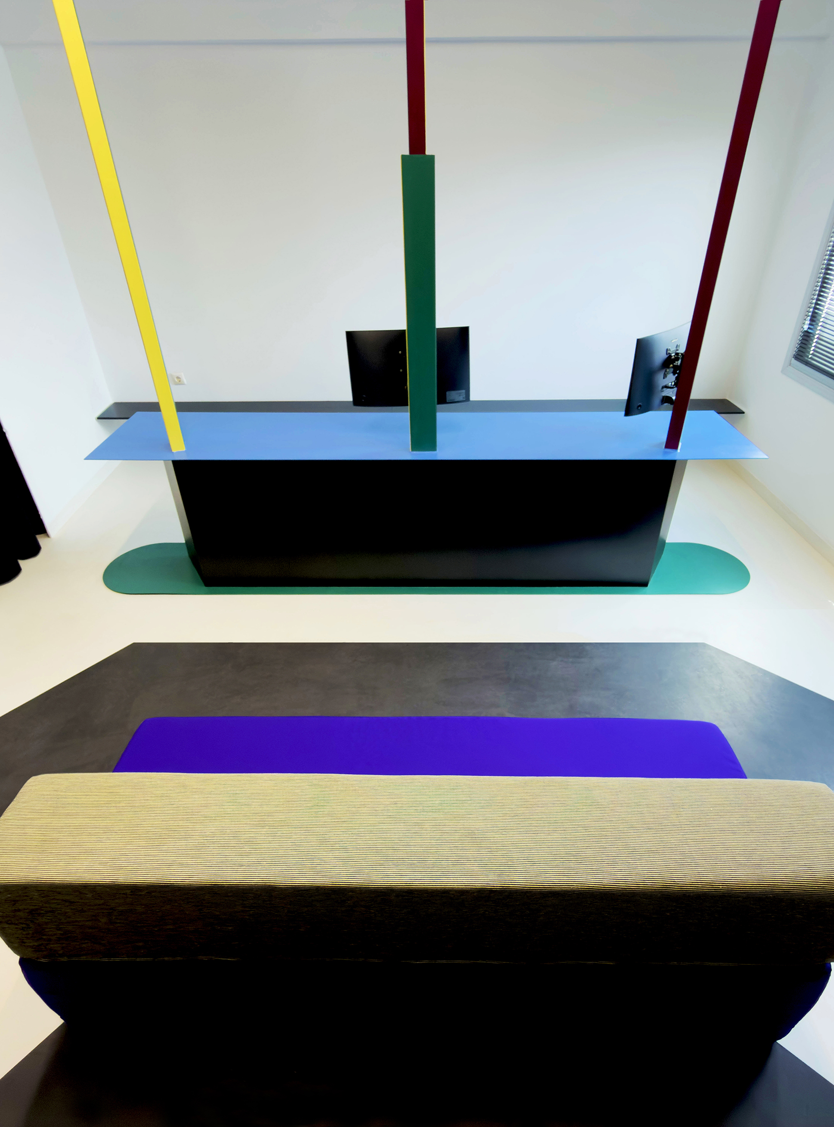
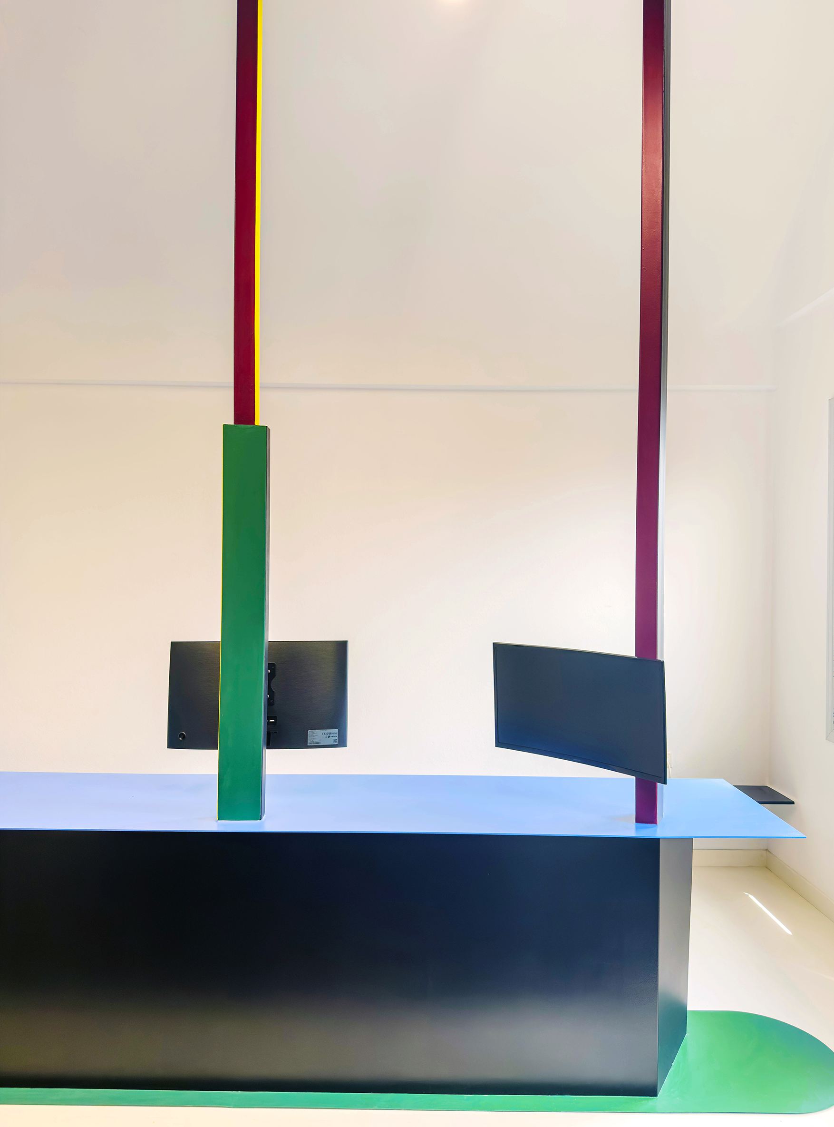
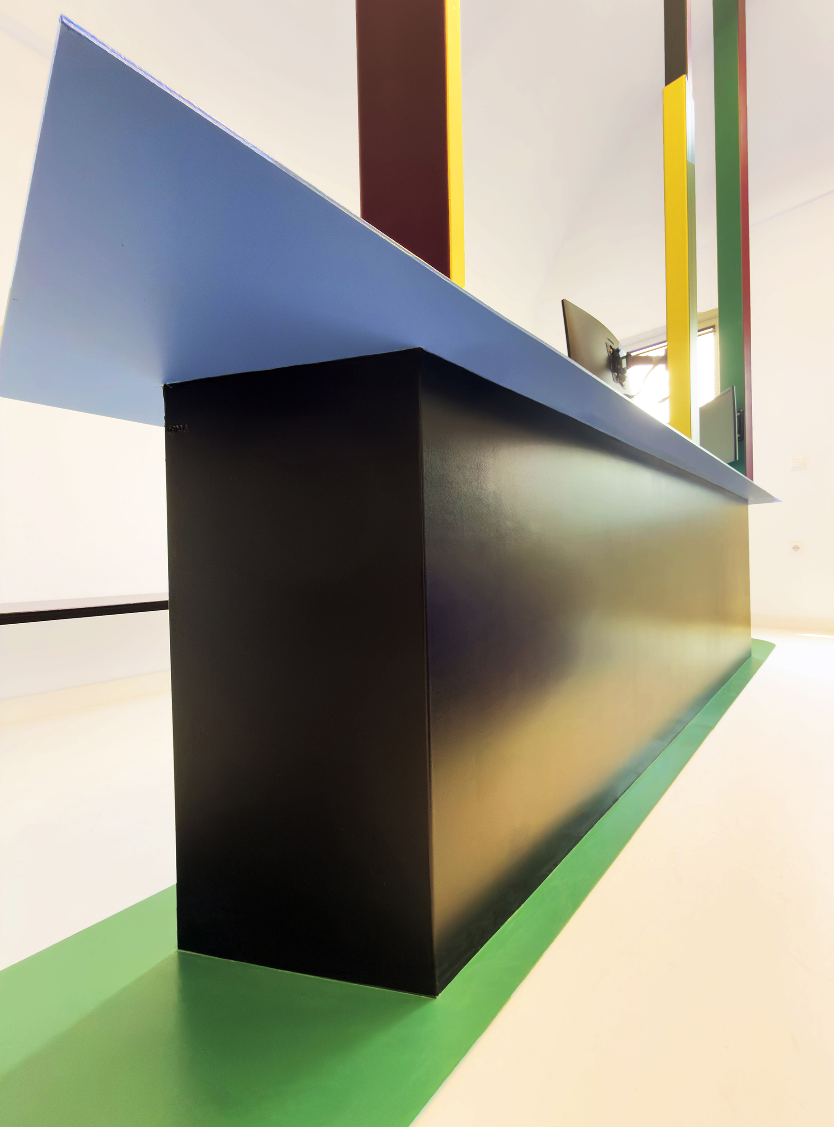
This installation does not function simply as a desk. It is the central body where these three presences meet and acquire a shared substance. The green base, an elongated geometric field with semicircular ends, the black support in the form of an isosceles trapezoid, and the blue work surface, a clear rectangular parallelogram field, compose three different geometries that form a common unity.
From this body, three vertical beams rise up to the ceiling. The beams are made of six individual parts, two for each beam, asymmetrical to one another, without any intention of mirroring or repetition. Each side is chromatically differentiated, so that no view fully coincides with another. As the body moves around it, the object changes, revealing each time another side of the same condition.
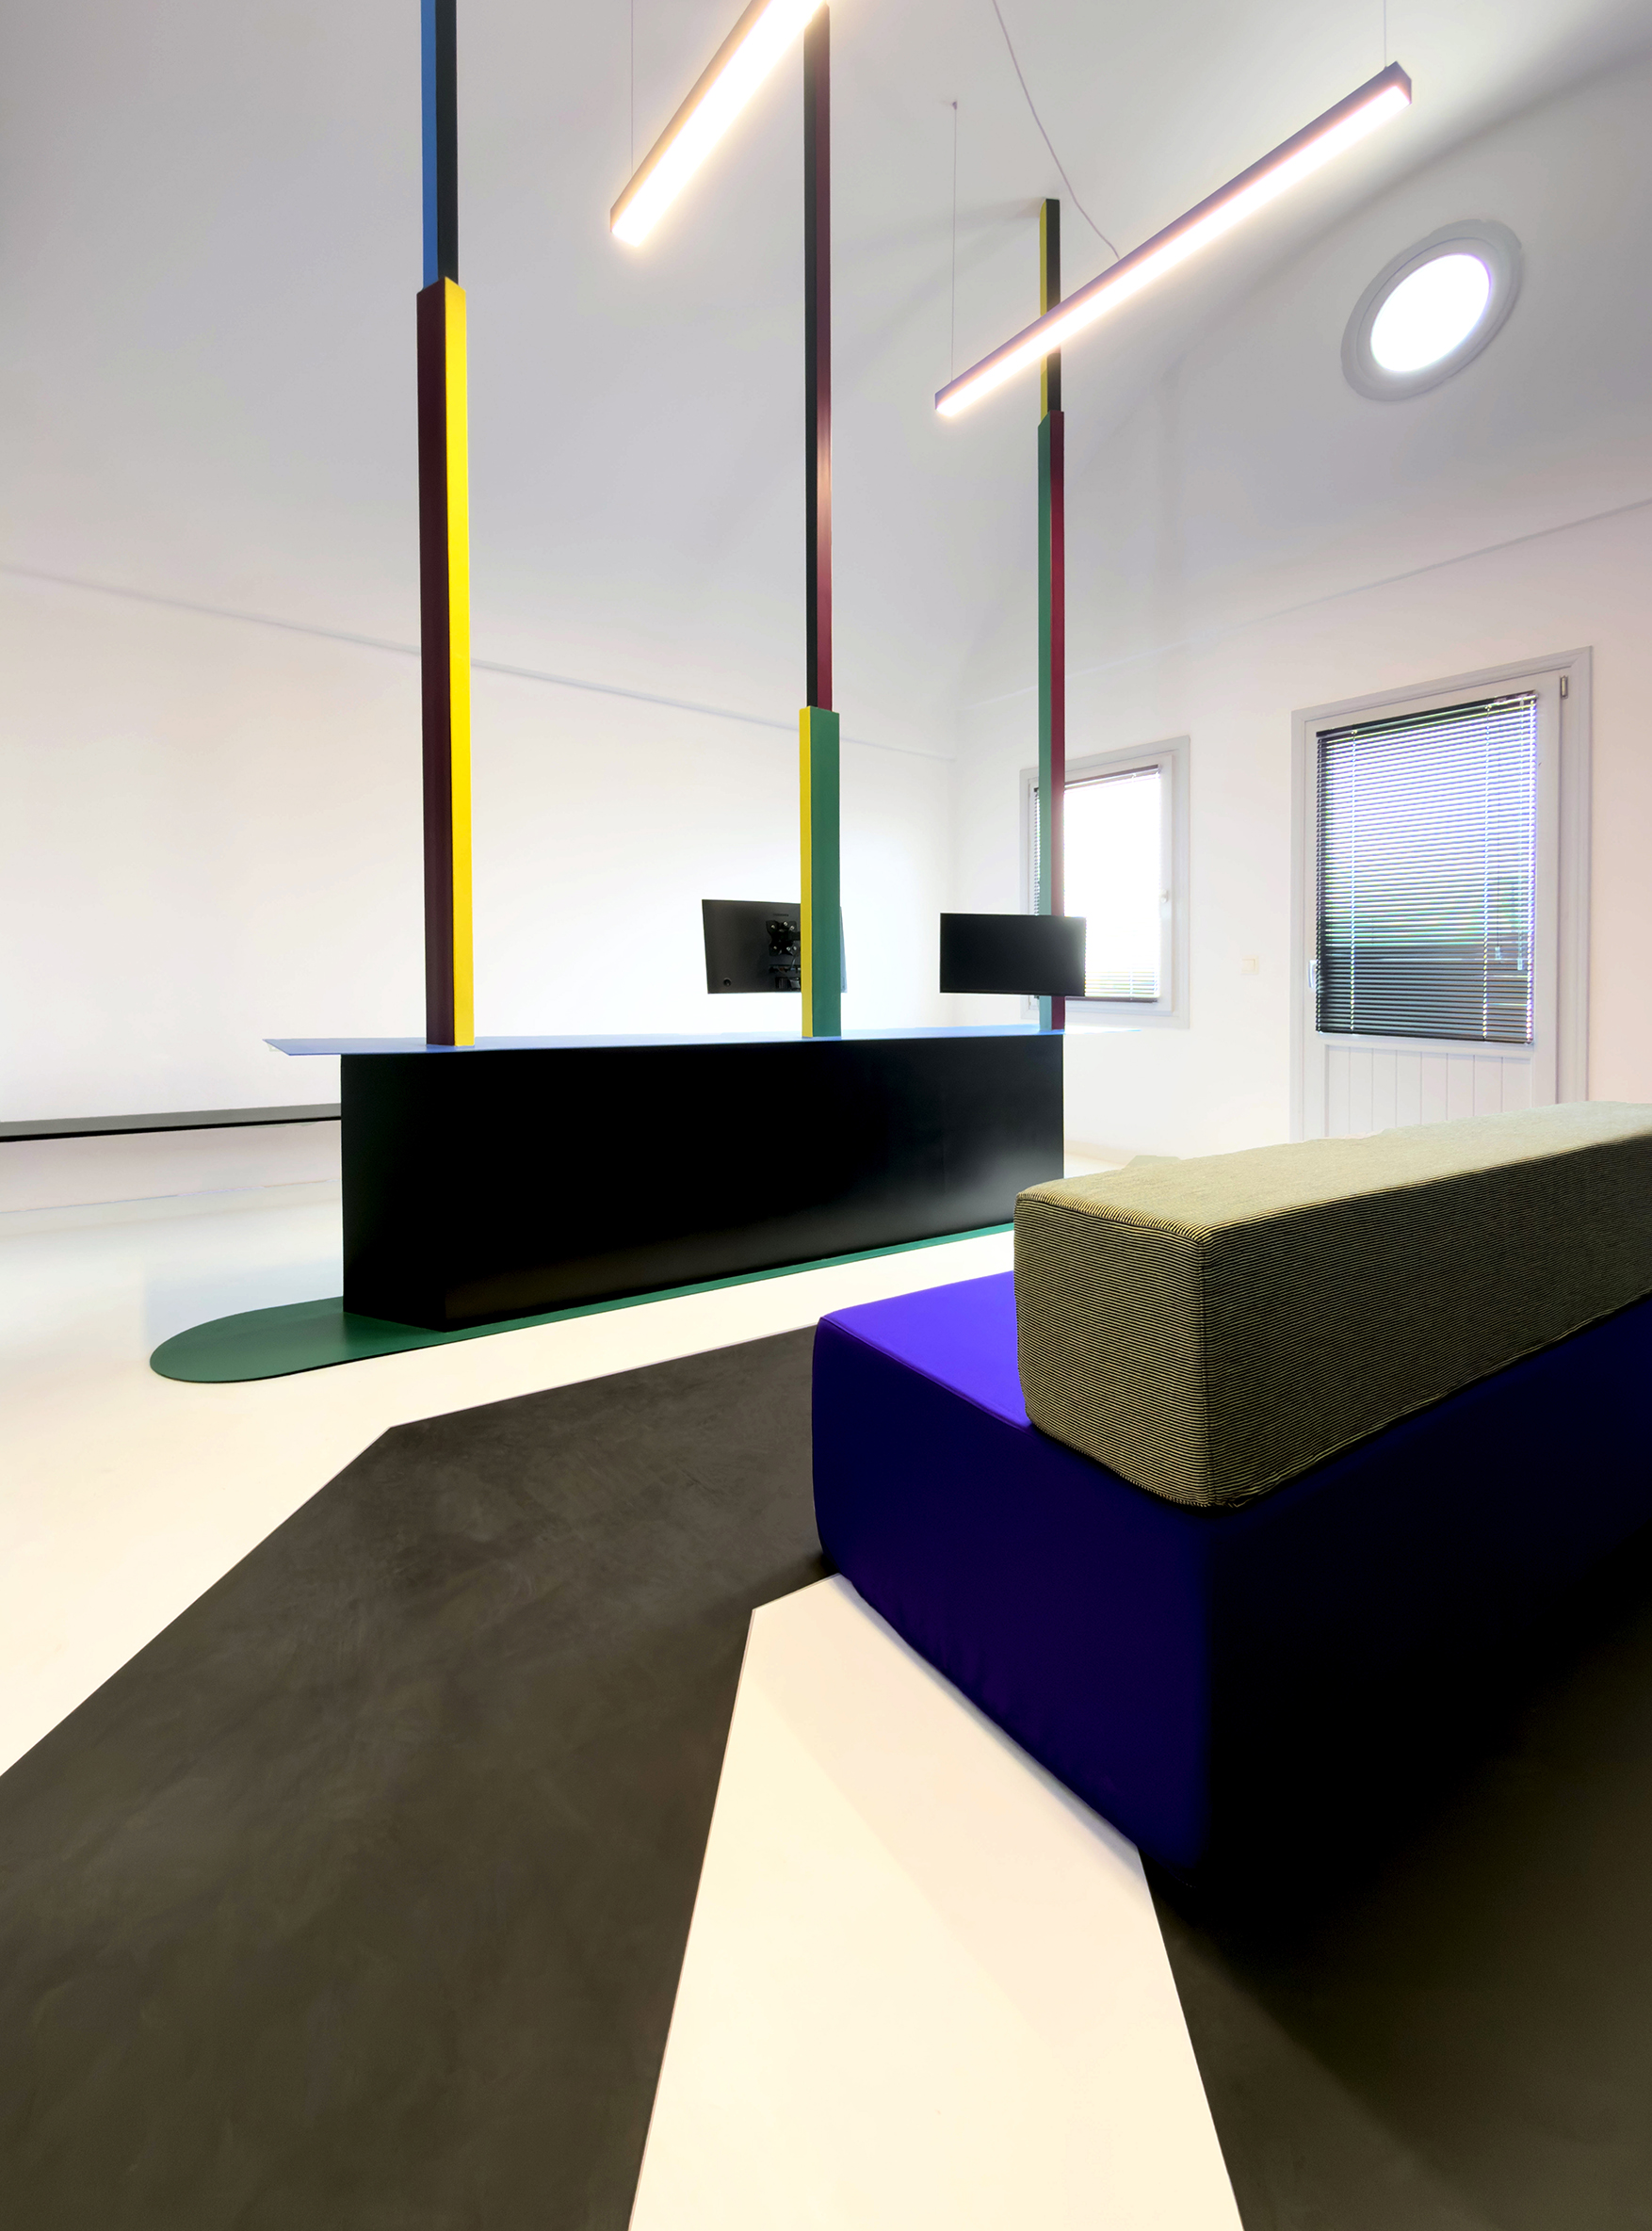
The installation extends its compositional logic towards the shell of space. On the wall, a trapezoidal zone in parallel development is formed. The black zone functions simultaneously as form and frame, creating at its lower part a white trapezoid, a negative geometric field with its own intensity.
The same geometry continues from the wall onto the floor through chromatic inversion. The vertical and horizontal surfaces become two opposite versions of the same gesture.
The composition is structured through cuts, shifts, and forces. Black penetrates white on the floor, the blue surface of the desk cuts horizontally through the space, while the slender vertical-colored beams activate the height of the shell.
The installation is not revealed through a single reading. As the body moves around it, it functions at times as a linear diagram, at times as a solid mass, at times as a sculptural object. The lines of the floor, the surface of the desk, and the vertical beams create depth, tension, and shifting relationships. The space cannot be exhausted in a static image.
The project speaks of collaboration as structure. Of difference as a condition for composition. Of architecture as a field where different languages, forms of knowledge, and characters meet in order to create a common work.
Here, forms do not obey a predetermined rule, they discover it along the way. They test relationships, colors, geometries, and balances, until the space acquires its own internal logic.
It is a world with its own rules.